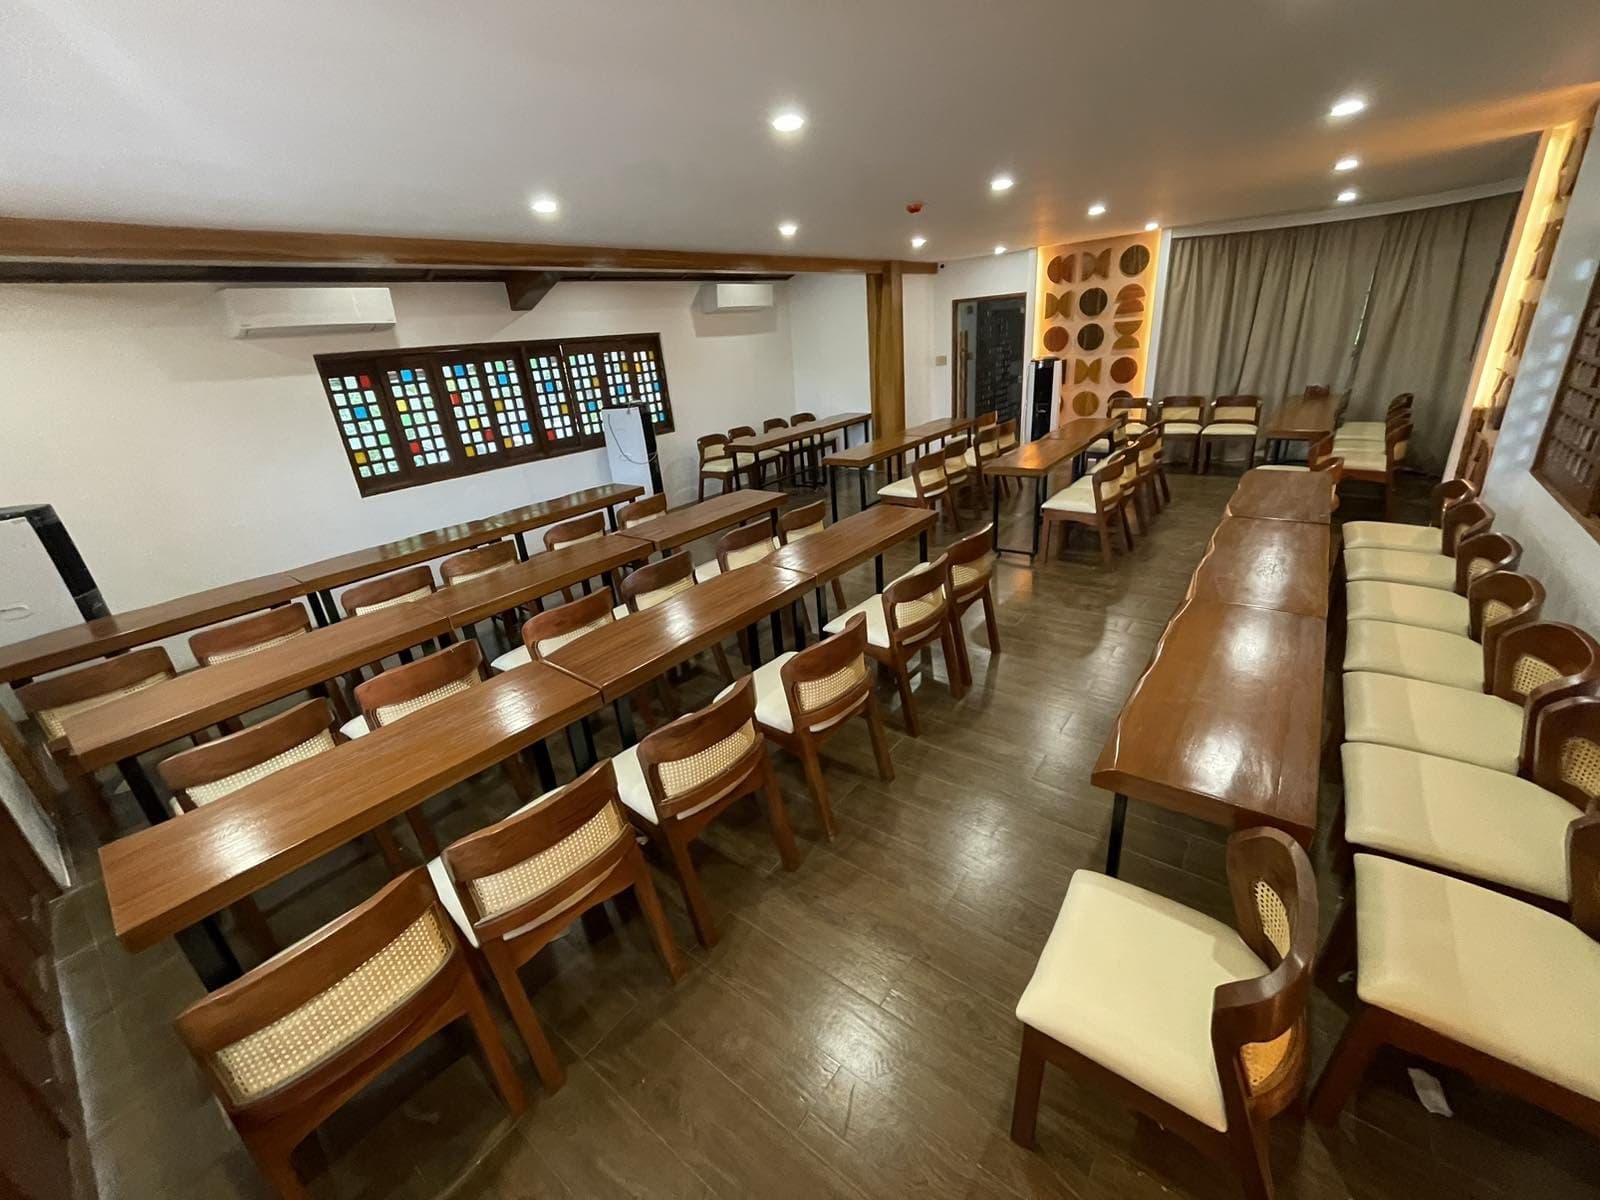
240 seated
Banquet
Round tables of ten across the main floor, buffet along the raised half-metre step, and the six-metre stage kept clear for the programme.
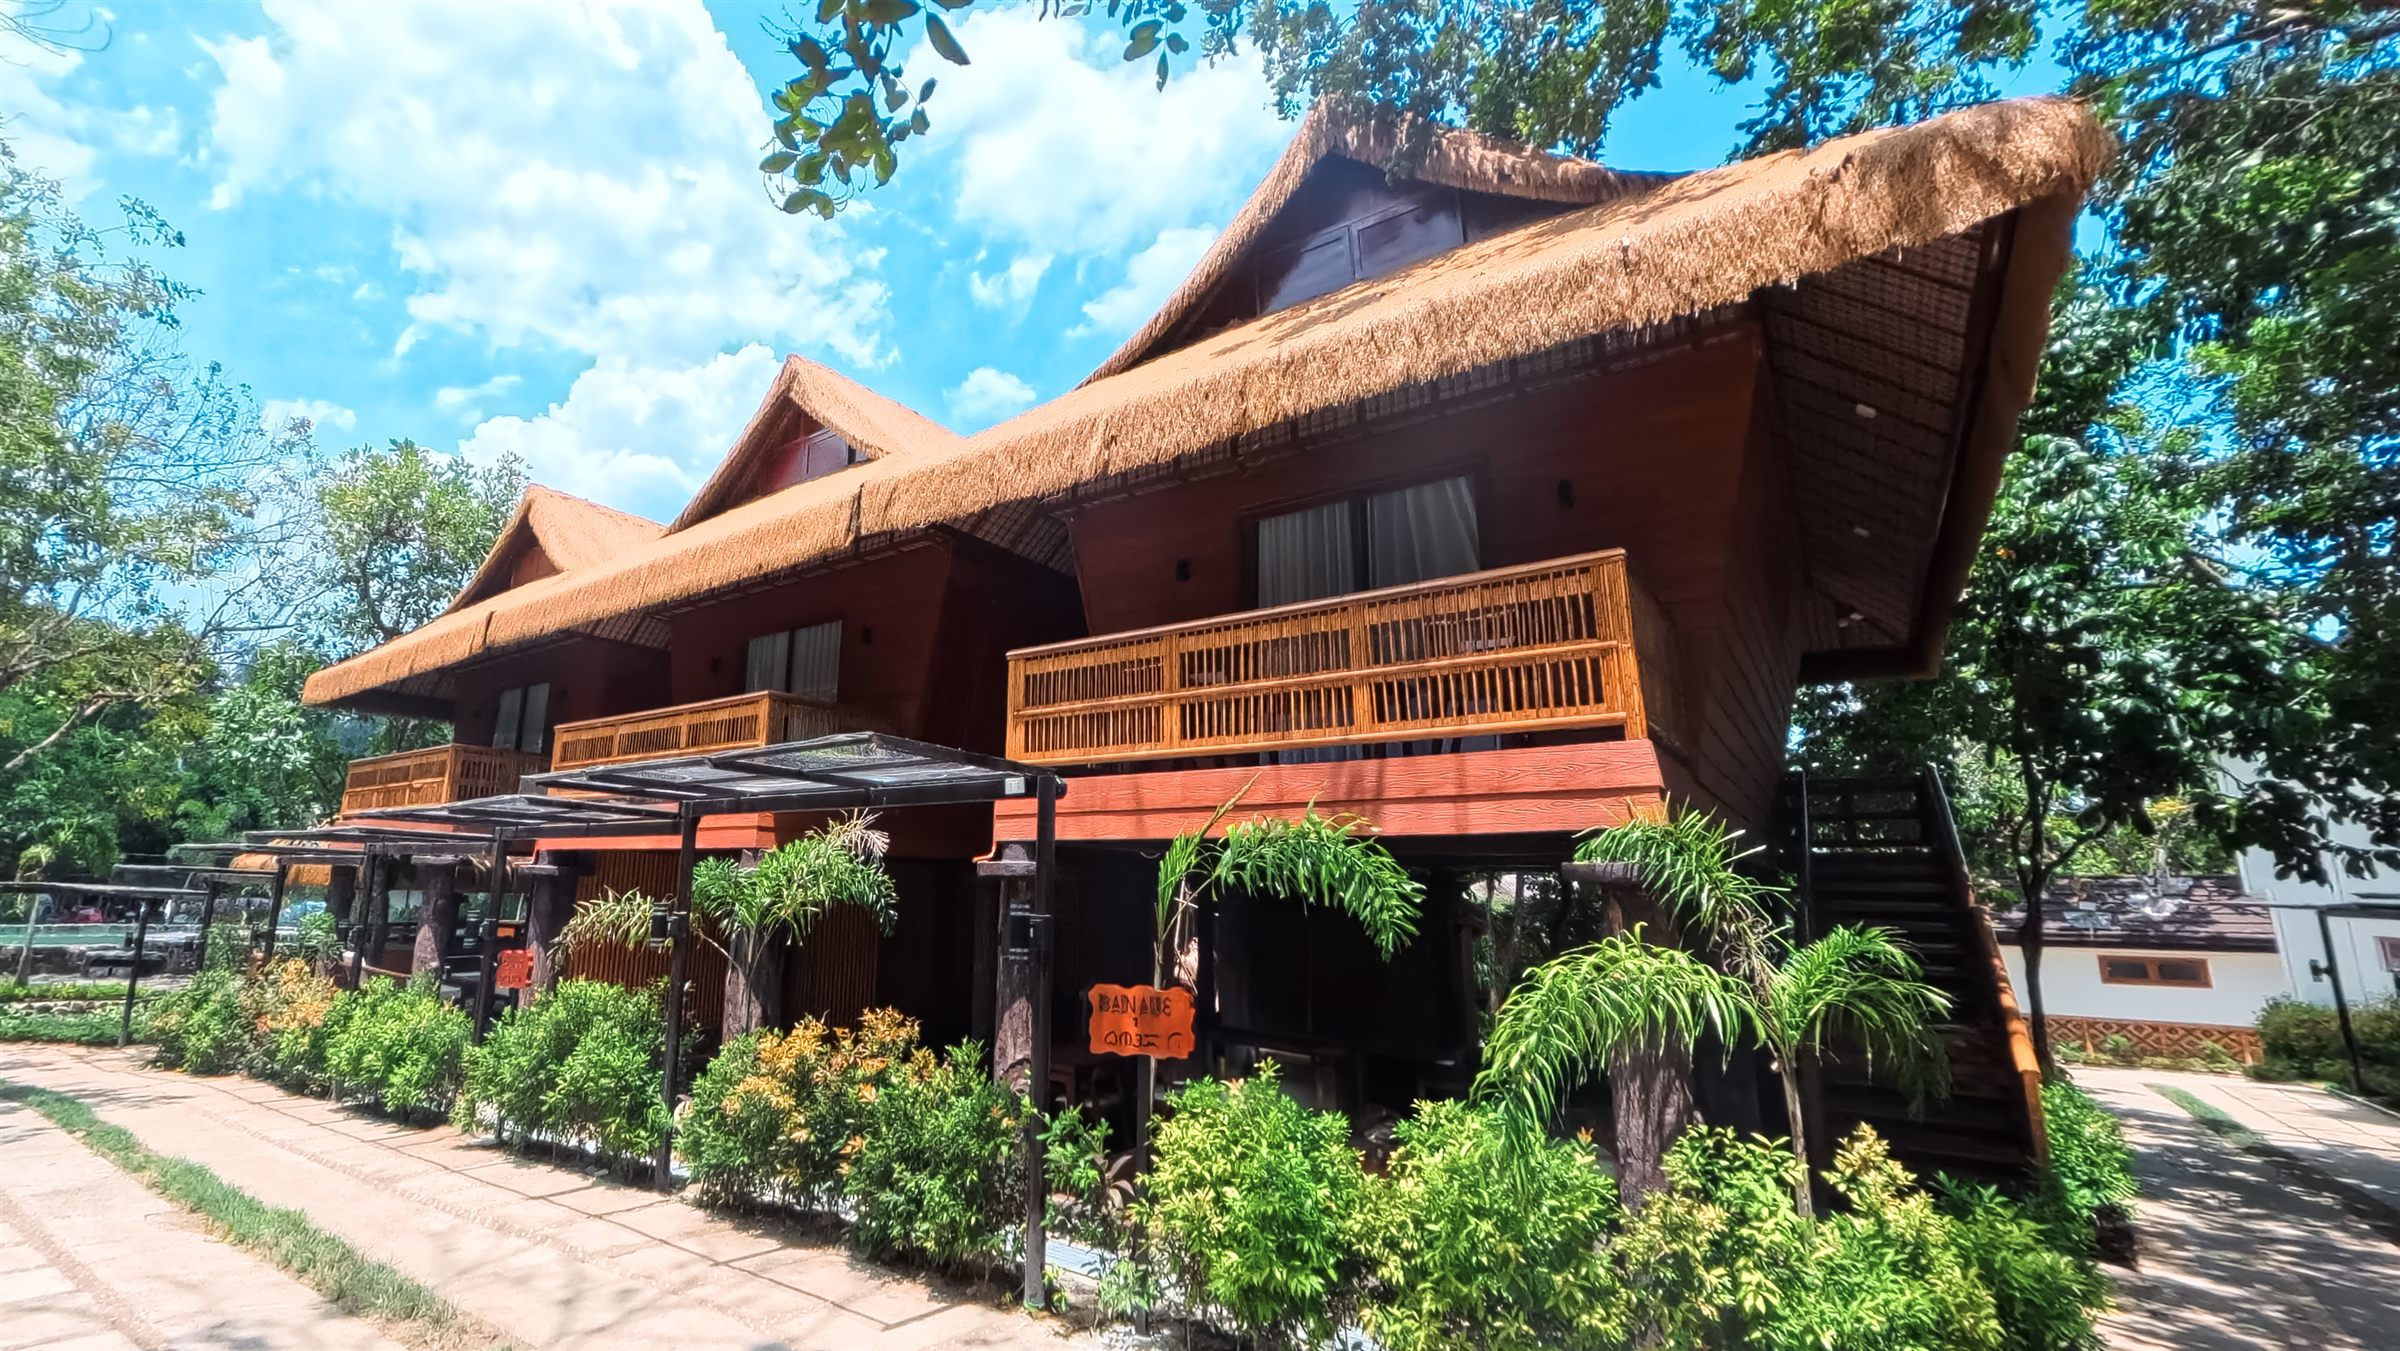
The Build
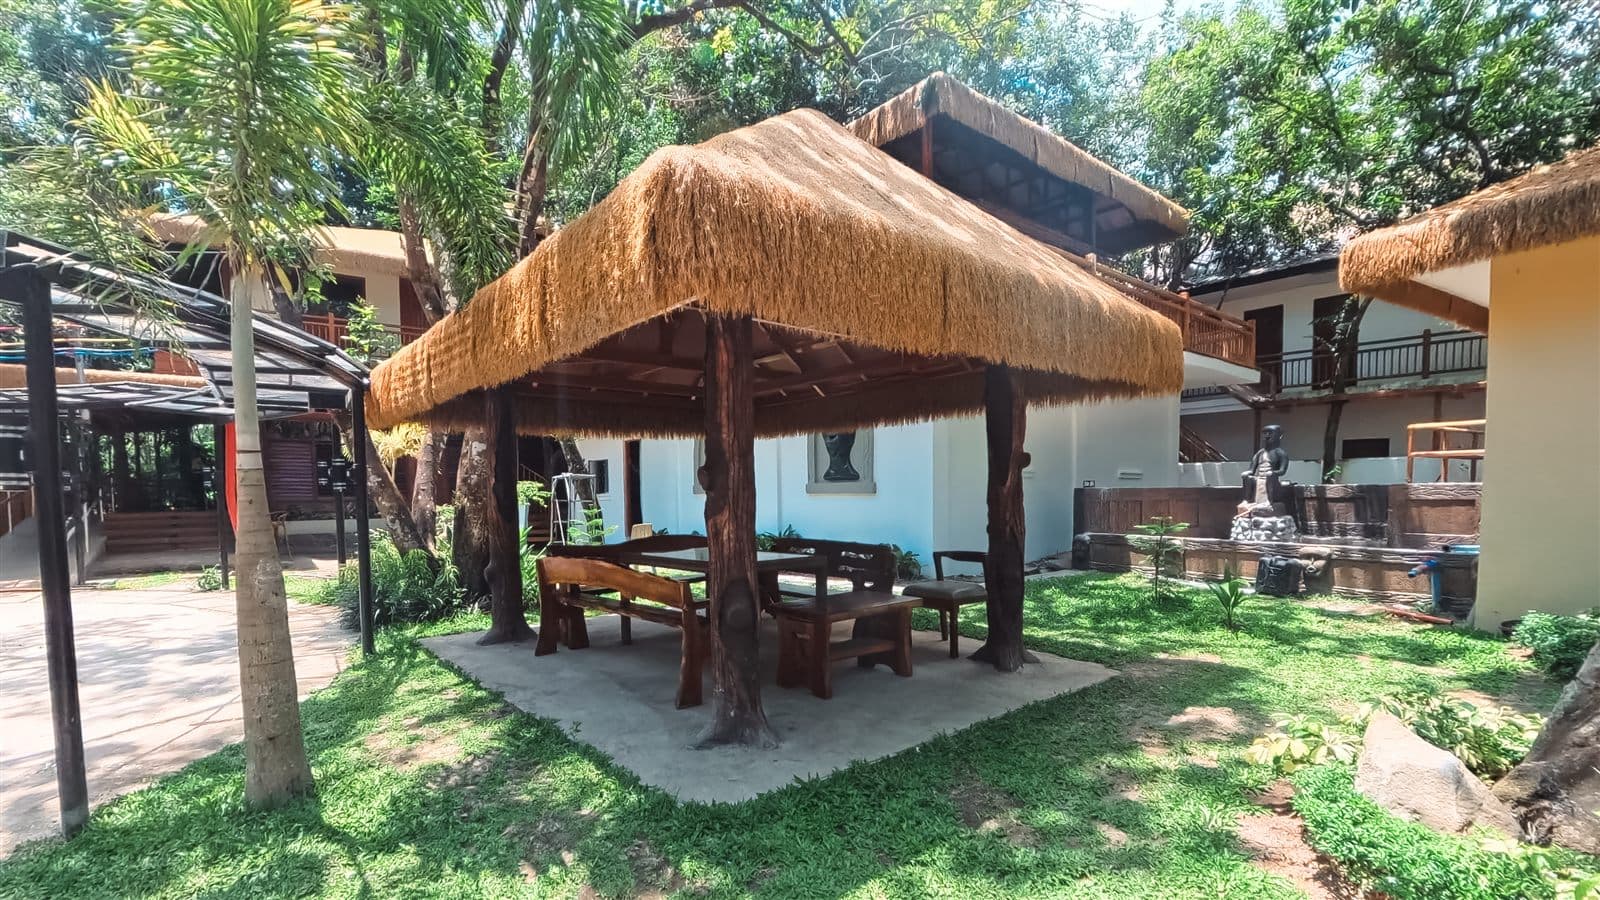
Ang Haligi
Nine hardwood posts carry the whole roof, each cut and pegged without a single nail — the same joinery that holds a bale house up on the terraces.
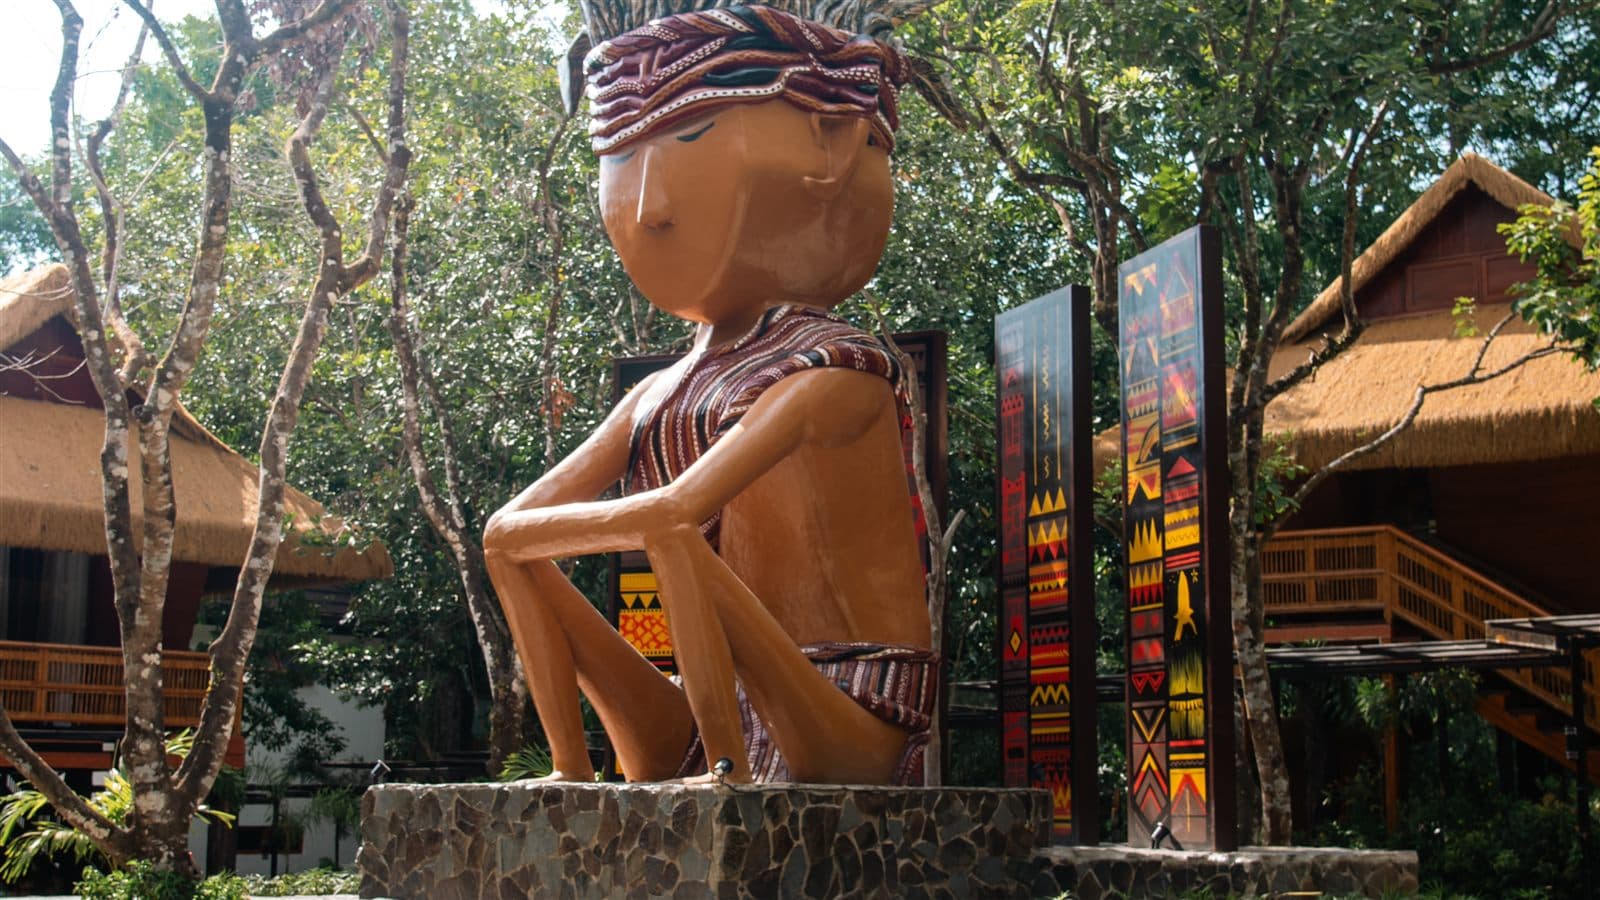
Ang Bantay
A carved bulul stands at the entrance, the way it would guard a granary. Guests pass beneath it on the way in, and nobody forgets the doorway.
Ang Palapag
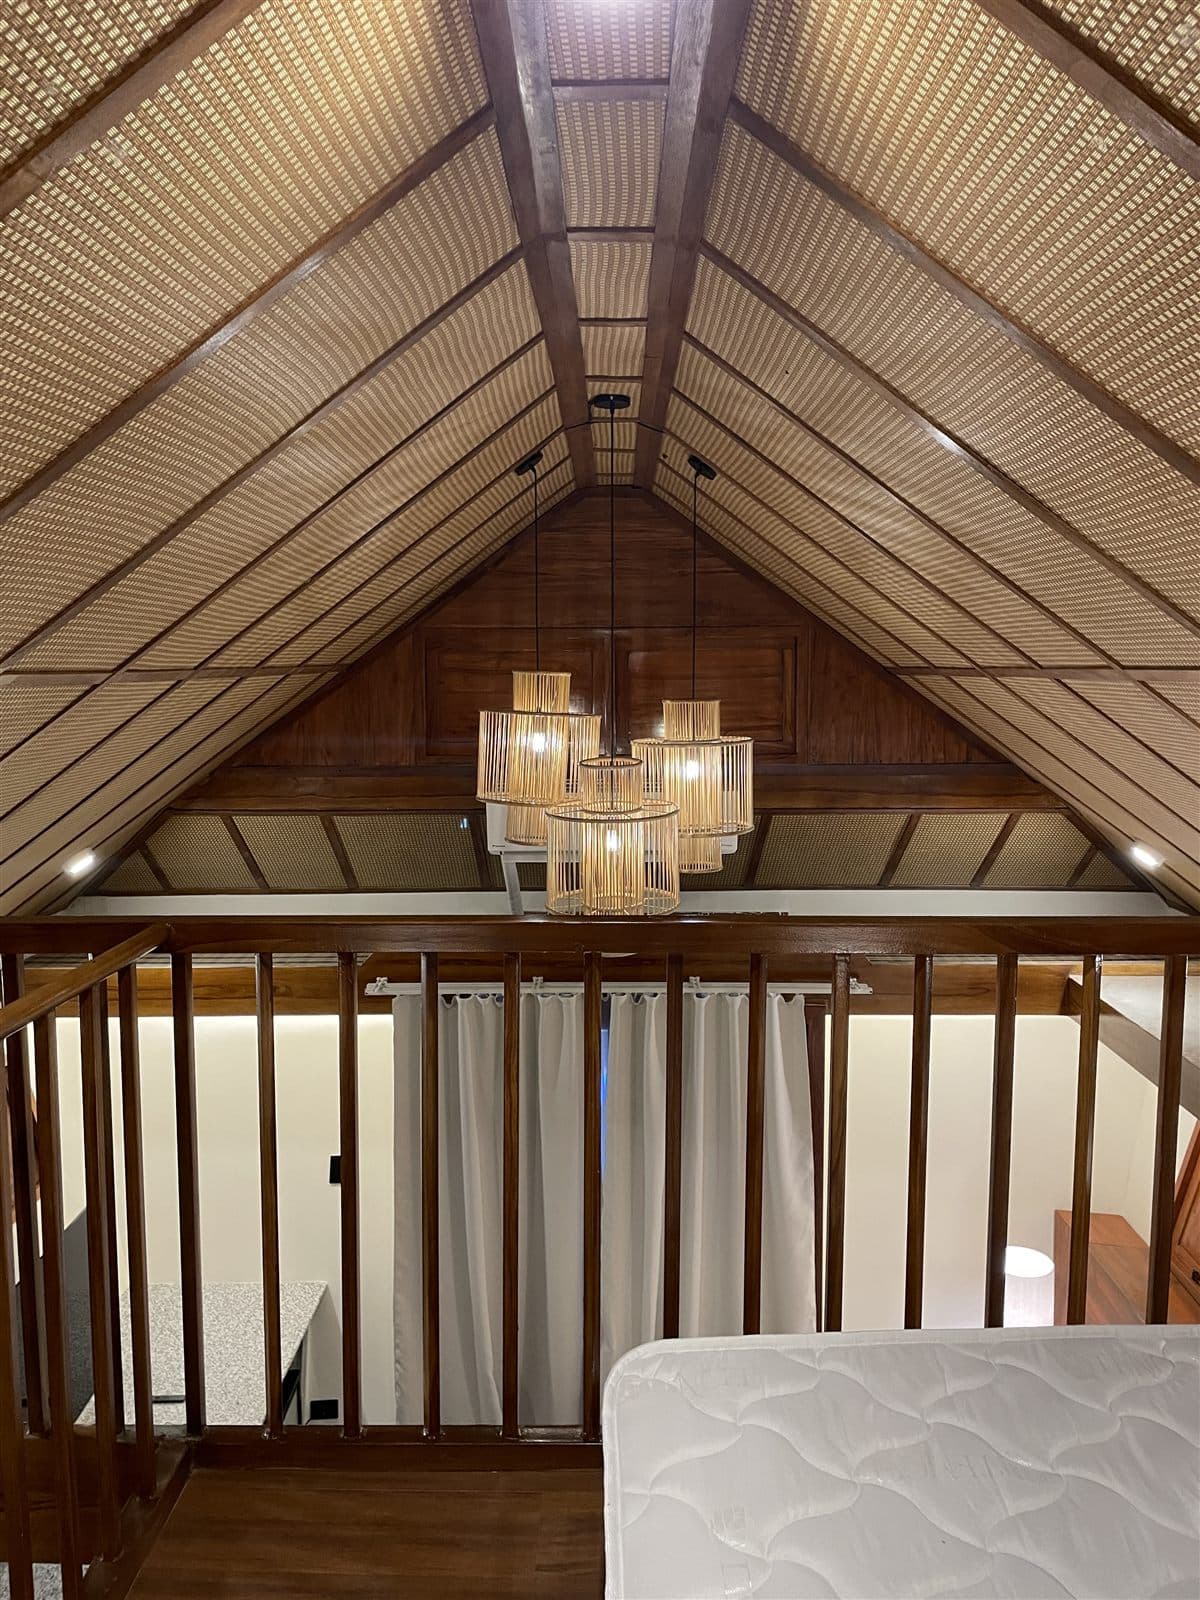
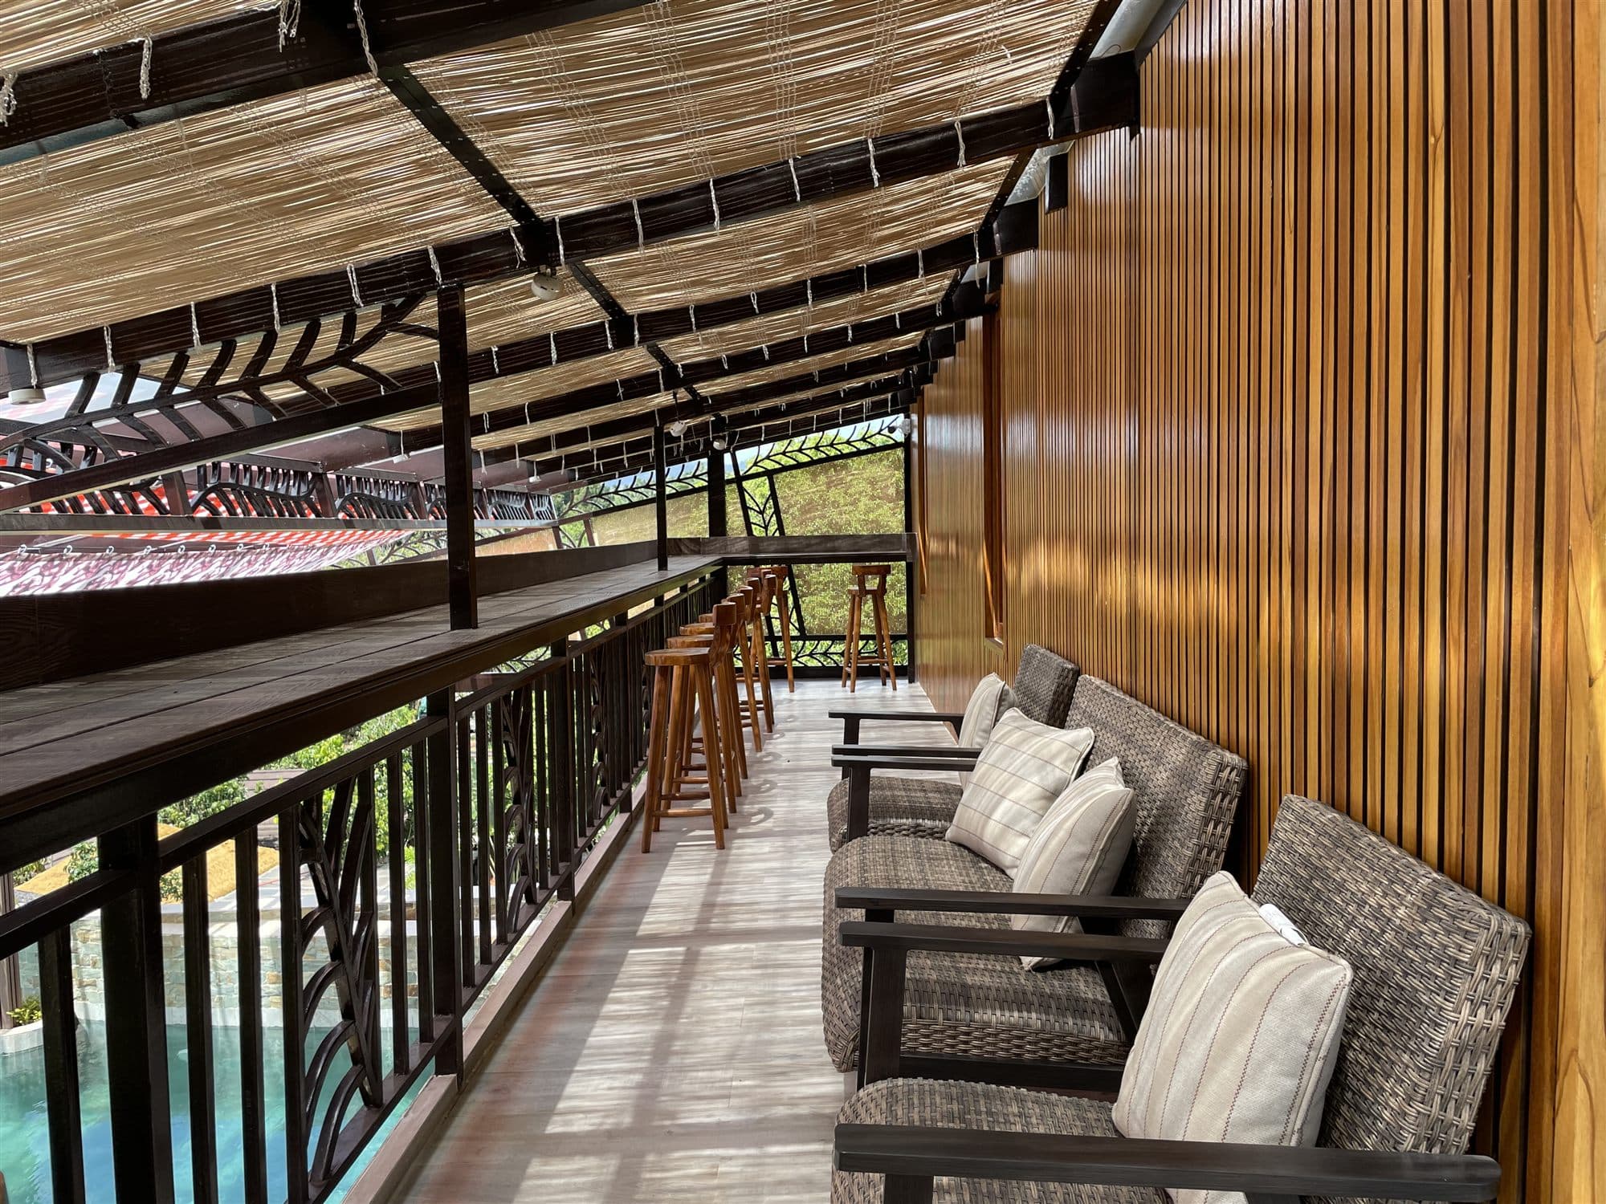
A mezzanine runs the length of the hall, seating forty — a second tier for photographers, a string quartet, or a quiet table above the noise.
Ang Haligi
Nine hardwood posts carry the whole roof, each cut and pegged without a single nail — the same joinery that holds a bale house up on the terraces.
Ang Bantay
A carved bulul stands at the entrance, the way it would guard a granary. Guests pass beneath it on the way in, and nobody forgets the doorway.
Ang Palapag
A mezzanine runs the length of the hall, seating forty — a second tier for photographers, a string quartet, or a quiet table above the noise.
The Same Room
Along the Hall
Along the Hall
Configurations
240 seated
Round tables of ten across the main floor, buffet along the raised half-metre step, and the six-metre stage kept clear for the programme.
400 standing
Rows facing the stage, aisles down both sides. The forty-seat loft takes the overflow and the camera crew.
120 seated
Long tables in pairs with power at every seat, for conferences and multi-day workshops. Stage wired for sound and lighting.
The Room, Made Ready
Tell us the headcount and the setup, and we will draw the floor plan around it.
Where Heaven Meets the Wild